Save
Ask
Tour
Hide
Share
$824,900
37 Days On Site

13 Andrews Rd
Topsfield, MA 01983

Single Family Residence|Pending
3
Beds
2
Total Baths
1
Full Bath
1
Partial Bath
1,836
SqFt
$449
/SqFt
1955
Built
County:
Essex
13 Andrews Rd13 Andrews Rd13 Andrews Rd13 Andrews Rd
Save
Ask
Tour
Hide
Share

Mortgage Calculator

Monthly Payment (Est.)

$3,764
Calculator powered by Showcase IDX, a Constellation1 Company. Copyright ©2026 Information is deemed reliable but not guaranteed.

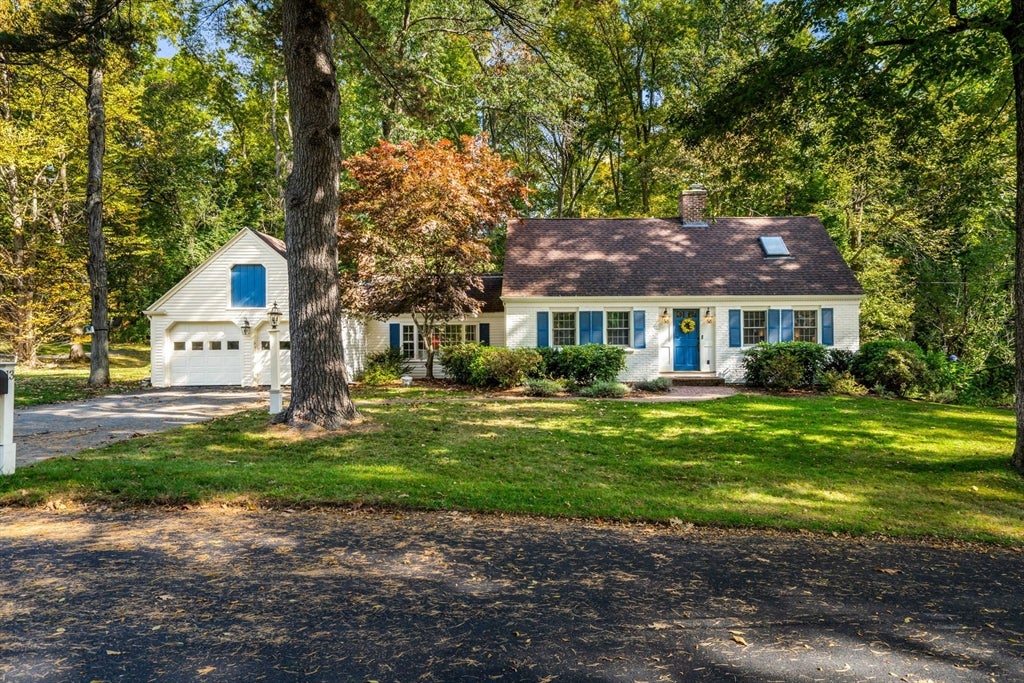
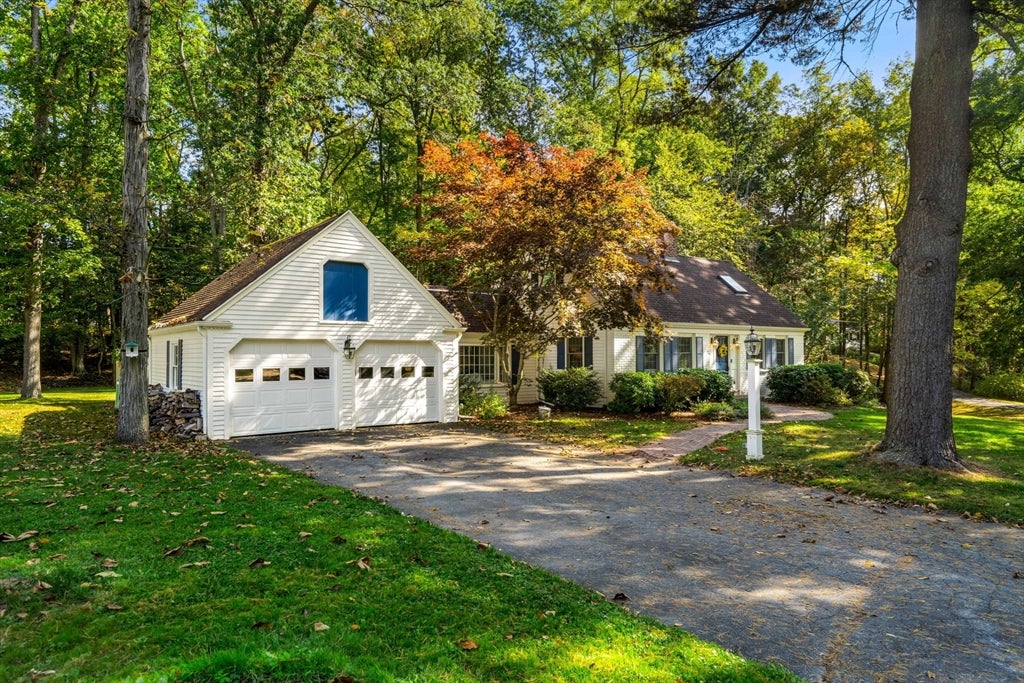
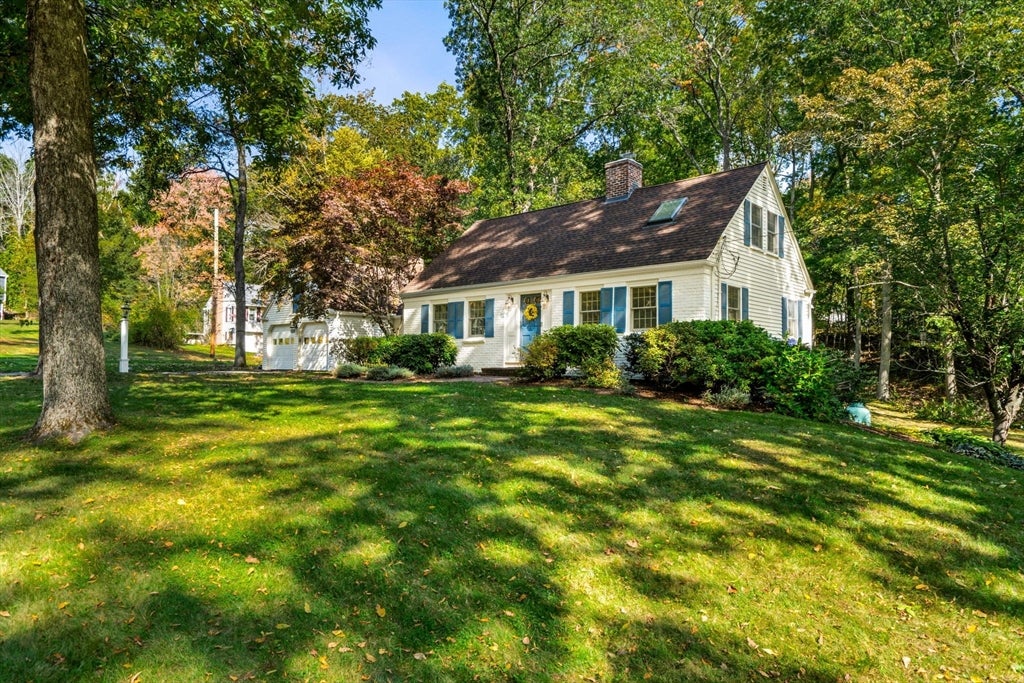
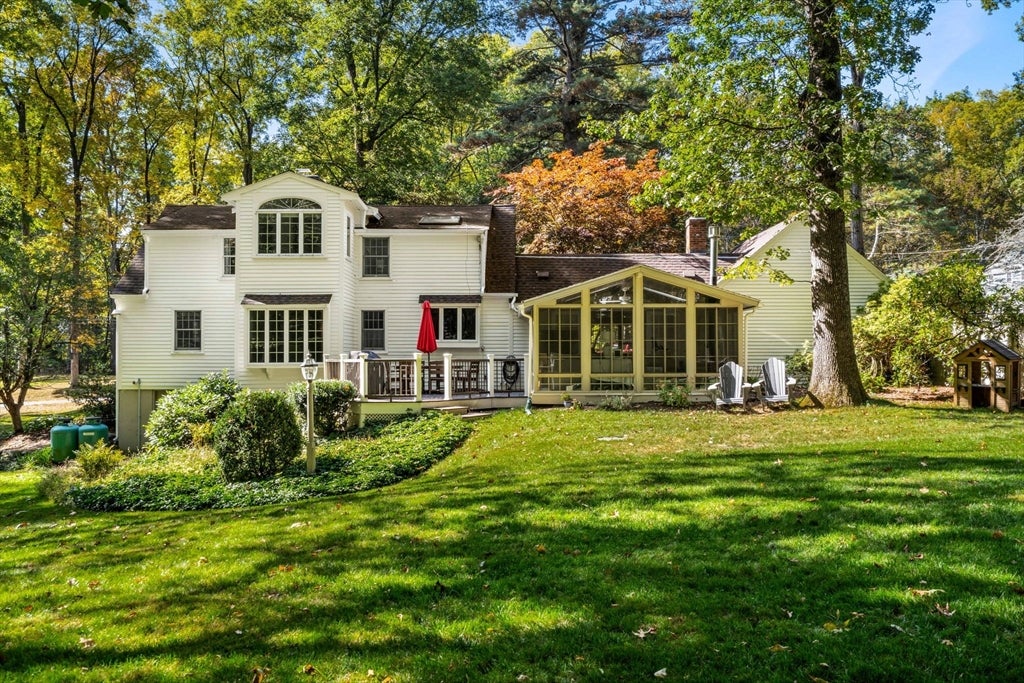
Nestled on over an acre in one of Topsfield's most desirable neighborhoods, 13 Andrews Road offers the perfect combination of classic New England charm, thoughtful updates, and exceptional outdoor space. This beautifully maintained three-bedroom, one-and-a-half-bath Cape features a warm, inviting floor plan with sun-filled living areas, hardwood floors, a spacious family room, dedicated home office, and a bright sunroom overlooking the picturesque backyard. The layout is ideal for everyday living, while the expansive yard provides endless opportunities for entertaining, gardening, or simply enjoying the privacy of your own retreat. Located within the highly regarded Masconomet School District and just minutes from downtown Topsfield, local trails, parks, and commuter routes, this home offers the lifestyle buyers are searching for. Rarely does a property combine this location, lot size, and pride of ownership—making 13 Andrews Road an outstanding opportunity to enjoy the North Shore.

Save
Ask
Tour
Hide
Share
Listing Snapshot
Price 
$824,900
Days On Site 
37 Days
Bedrooms 
3
Inside Area (SqFt) 
1,836 sqft
Total Baths 
2
Full Baths 
1
Partial Baths 
1
Lot Size 
1.03 Acres
Year Built 
1955
MLS® Number 
73550345
Status 
Pending
Property Tax 
$12,985
HOA/Condo/Coop Fees 
N/A
Sq Ft Source 
Public Records
Friends & Family
Recent Activity
3 weeks agoListing updated with changes from the MLS®
3 weeks agoStatus changed to Pending
a month agoListing first seen on site
General Features
Acres 
1.03
Attached Garage 
Yes
Foundation 
Concrete Perimeter
Garage 
Yes
Garage Spaces 
2
Parking 
PavedAttachedOff StreetGarage
Parking Spaces 
4
Property Sub Type 
Single Family Residence
Sewer 
Private Sewer
SqFt Above 
1836
SqFt Total 
1836
Style 
Cape
Water Source 
Public
Zoning 
IRA
Interior Features
Appliances 
Water HeaterTankless Water HeaterRangeDishwasherRefrigeratorWasherDryer
Basement 
FullSump PumpConcreteUnfinished
Cooling 
Window Unit(s)Ceiling Fan(s)
Electric 
200+ Amp Service
Fireplace 
Yes
Fireplace Features 
Family RoomLiving Room
Fireplaces 
2
Flooring 
TileHardwood
Heating 
BaseboardPropaneZoned
Interior 
Crown MoldingCeiling Fan(s)
Laundry Features 
Electric Dryer HookupWasher Hookup
Bathroom 1 
Dimensions - 4x5Level - MainArea - 20
Bathroom 2 
Dimensions - 9x12Level - SecondArea - 108
Bedroom 2 
Dimensions - 13x12Level - SecondArea - 156
Bedroom 3 
Dimensions - 15x8Level - SecondArea - 120
Dining Room 
Dimensions - 9x15Level - FirstArea - 135
Family Room 
Dimensions - 18x12Level - FirstArea - 216
Kitchen 
Dimensions - 14x13Level - FirstArea - 182
Living Room 
Dimensions - 13x23Level - FirstArea - 299
Master Bedroom 
Dimensions - 14x15Level - SecondArea - 210
Office 
Dimensions - 14x10Level - FirstArea - 140
Save
Ask
Tour
Hide
Share
Exterior Features
Construction Details 
Frame
Exterior 
Rain GuttersBalcony
Fencing 
Invisible
Lot Features 
Wooded
Patio And Porch 
Deck
Roof 
Shingle
Community Features
Community Features 
Park
Financing Terms Available 
Contract
Roads 
Paved
Schools
School District
Unknown
Elementary School
Steward/Proctor
Middle School
Masco
High School
Masco
Listing courtesy of Gifford Group of Churchill Properties


The property listing data and information, or the Images, set forth herein were provided to MLS Property Information Network, Inc. from third party sources, including sellers, lessors, landlords, and public records, and were compiled by MLS Property Information Network, Inc. The property listing data and information, and the Images, are for the personal, non-commercial use of consumers having a good faith interest in purchasing, leasing or renting listed properties of the type displayed to them and may not be used for any purpose other than to identify prospective properties which such consumers may have a good faith interest in purchasing, leasing or renting. MLS Property Information Network, Inc. and its subscribers disclaim any and all representations and warranties as to the accuracy of the property listing data and information, or as to the accuracy of any of the Images, set forth herein.

Last checked 2026-08-22 07:59 AM UTC

Neighborhood & Commute
Source: Walkscore
Save
Ask
Tour
Hide
Share